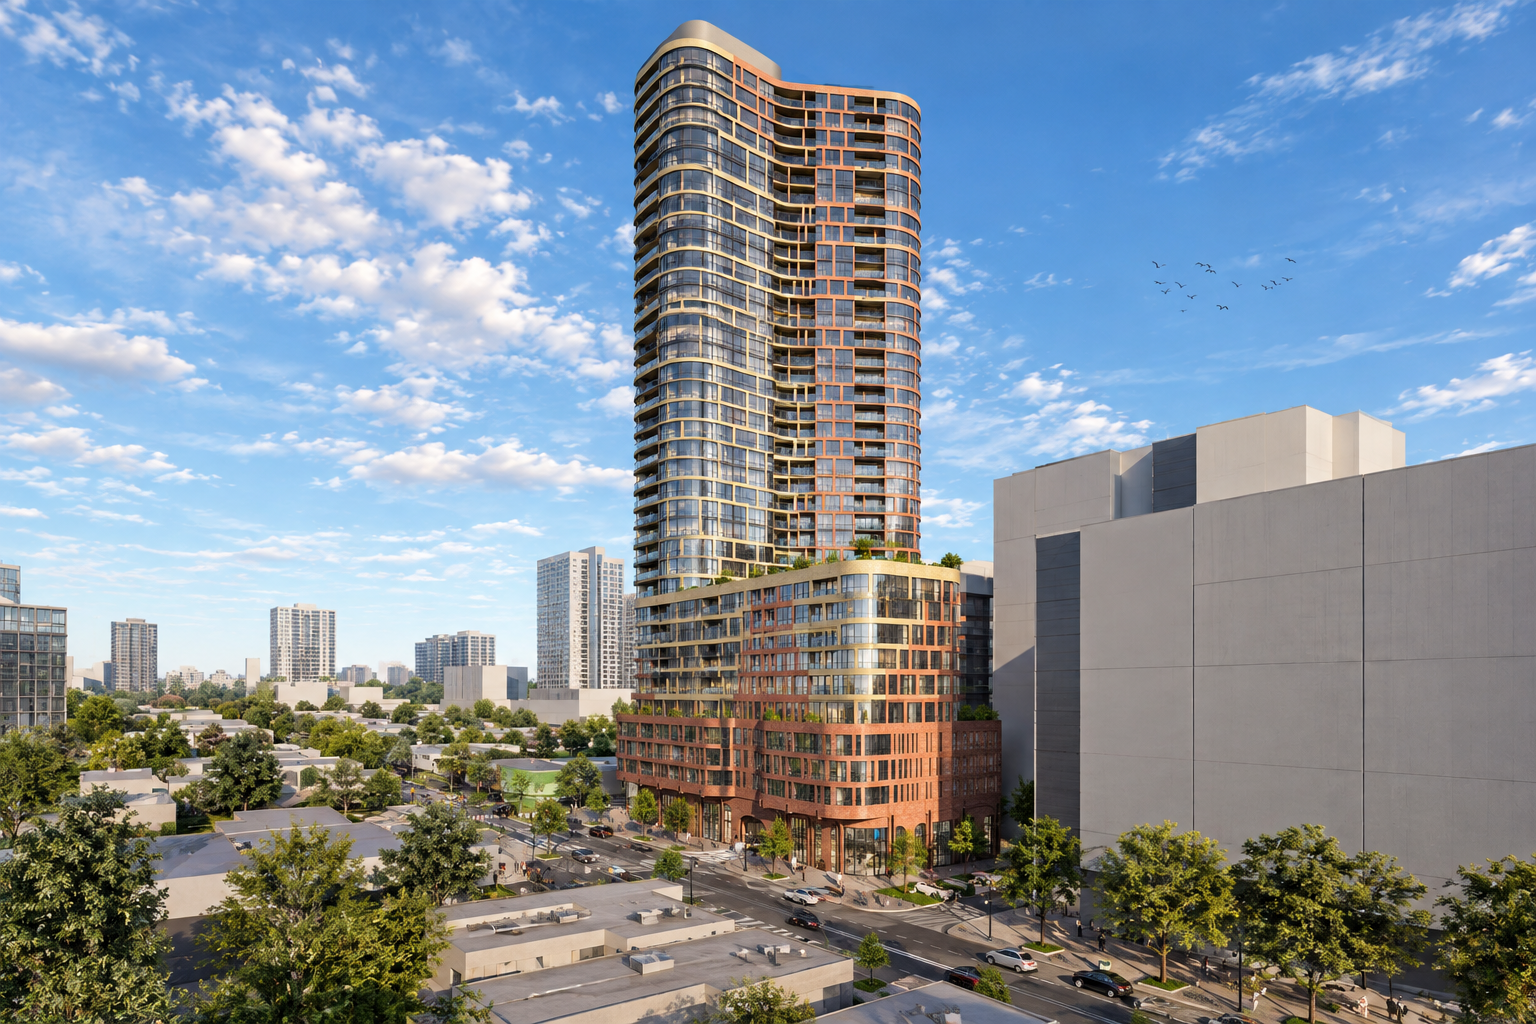
151 main street
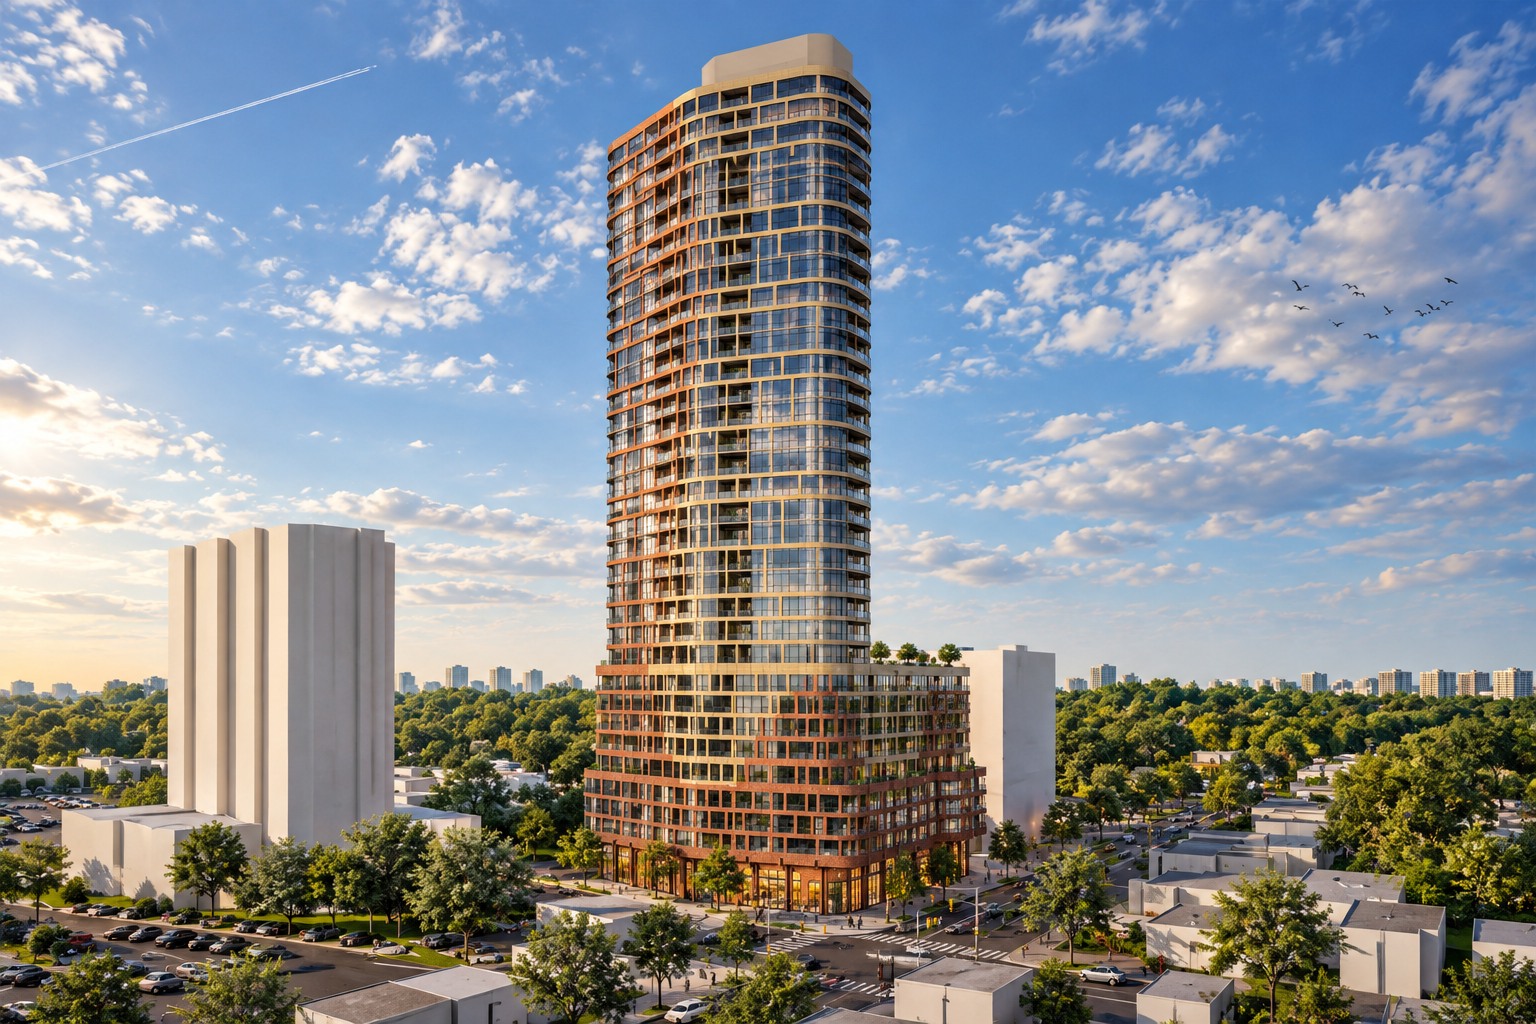
Located on a narrow site bound by 3 streets, the site is located across the street from high-order transit and adjacent to several heritage structures. The building form is derived from the shape of the intersection where Church St intersection the regular grid of the city. The gentle curves of the building create an illusion where the shape and colours are constantly changing at different angles. The brick on the tower takes it’s cue from the Ontario brick used on the neighbouring heritage. The first 3 floors feature heavy bands of brick which match the heritage building height and grounds the building.