
our services
full-scope
architectural
consulting
At Architecture Unfolded, we specialize in residential and community-focused architecture with a strong foundation in affordability, sustainability, and technical execution. Our services span from early feasibility through post-occupancy supporting clients across every stage of the project lifecycle. With over 20 full-time staff we are structured to deliver responsive service and continuity at all phases of the project.

Core Practice Areas
- Affordable Housing and Mixed- Income Communities
- Adaptive Reuse and Institutional Redevelopment
- Mid-Rise and High-Rise Residential Seniors’ Lifestyle Housing
- Custom Homes
- Civic, Commercial and Office Spaces

Specialized Capabilities
- Modular and Prefabricated Construction Integration
- Wood-Frame Mid-Rise Design (up to six storeys)
- Presentation and Stakeholder Engagement Materials
- LEED and Toronto Green Standard Compliance
- Design for Accessibility and Aging in Place
- CMHC-Funding and Social Housing Expertise
Architectural Services
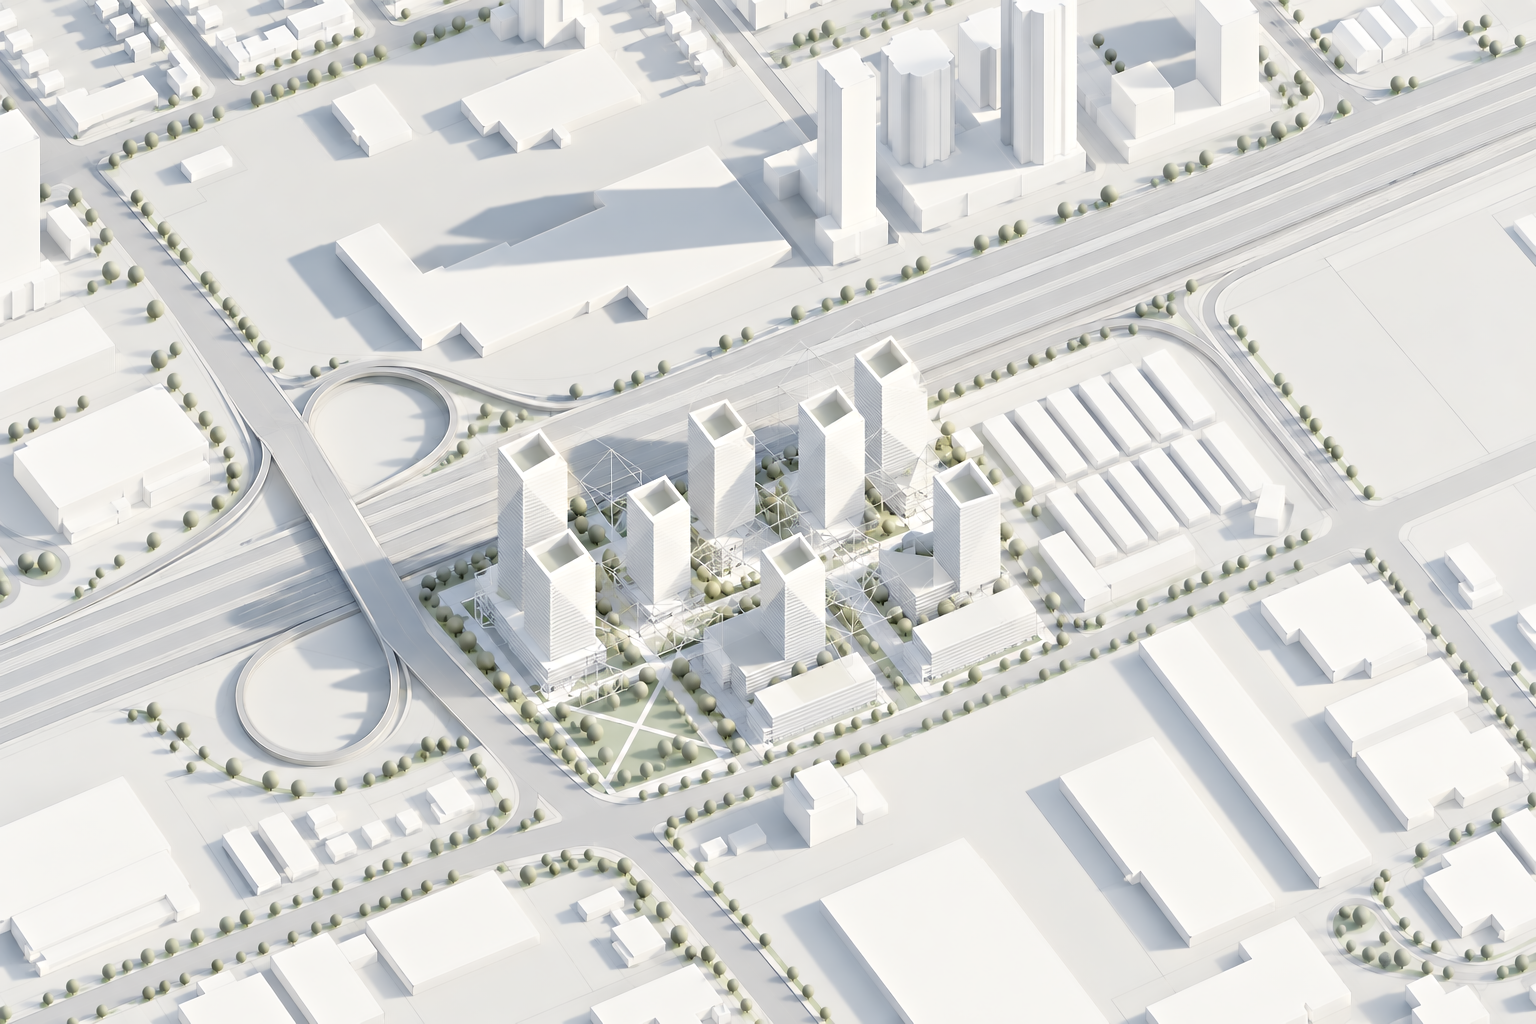
- Feasibility Studies: Site analysis, zoning review, and massing studies
- Pre-Consultation & Approvals: Early drawings for municipal input and entitlement strategy
- Schematic Design to Construction Drawings: Iterative, coordinated design packages
- Prime Consultant Services: Full integration of multidisciplinary teams
- Contract Administration and Field Review: Site support, quality control, and compliance
- Interior Design: Material, layout, and spatial planning

Firm Capacity
- Project Managers for day-to-day execution and client coordination
- Designers and Technical Staff for BIMintegrated documentation and review
- Field Review Team for on-site quality control and reporting
- Administrative Support for documentation, scheduling, and client service

