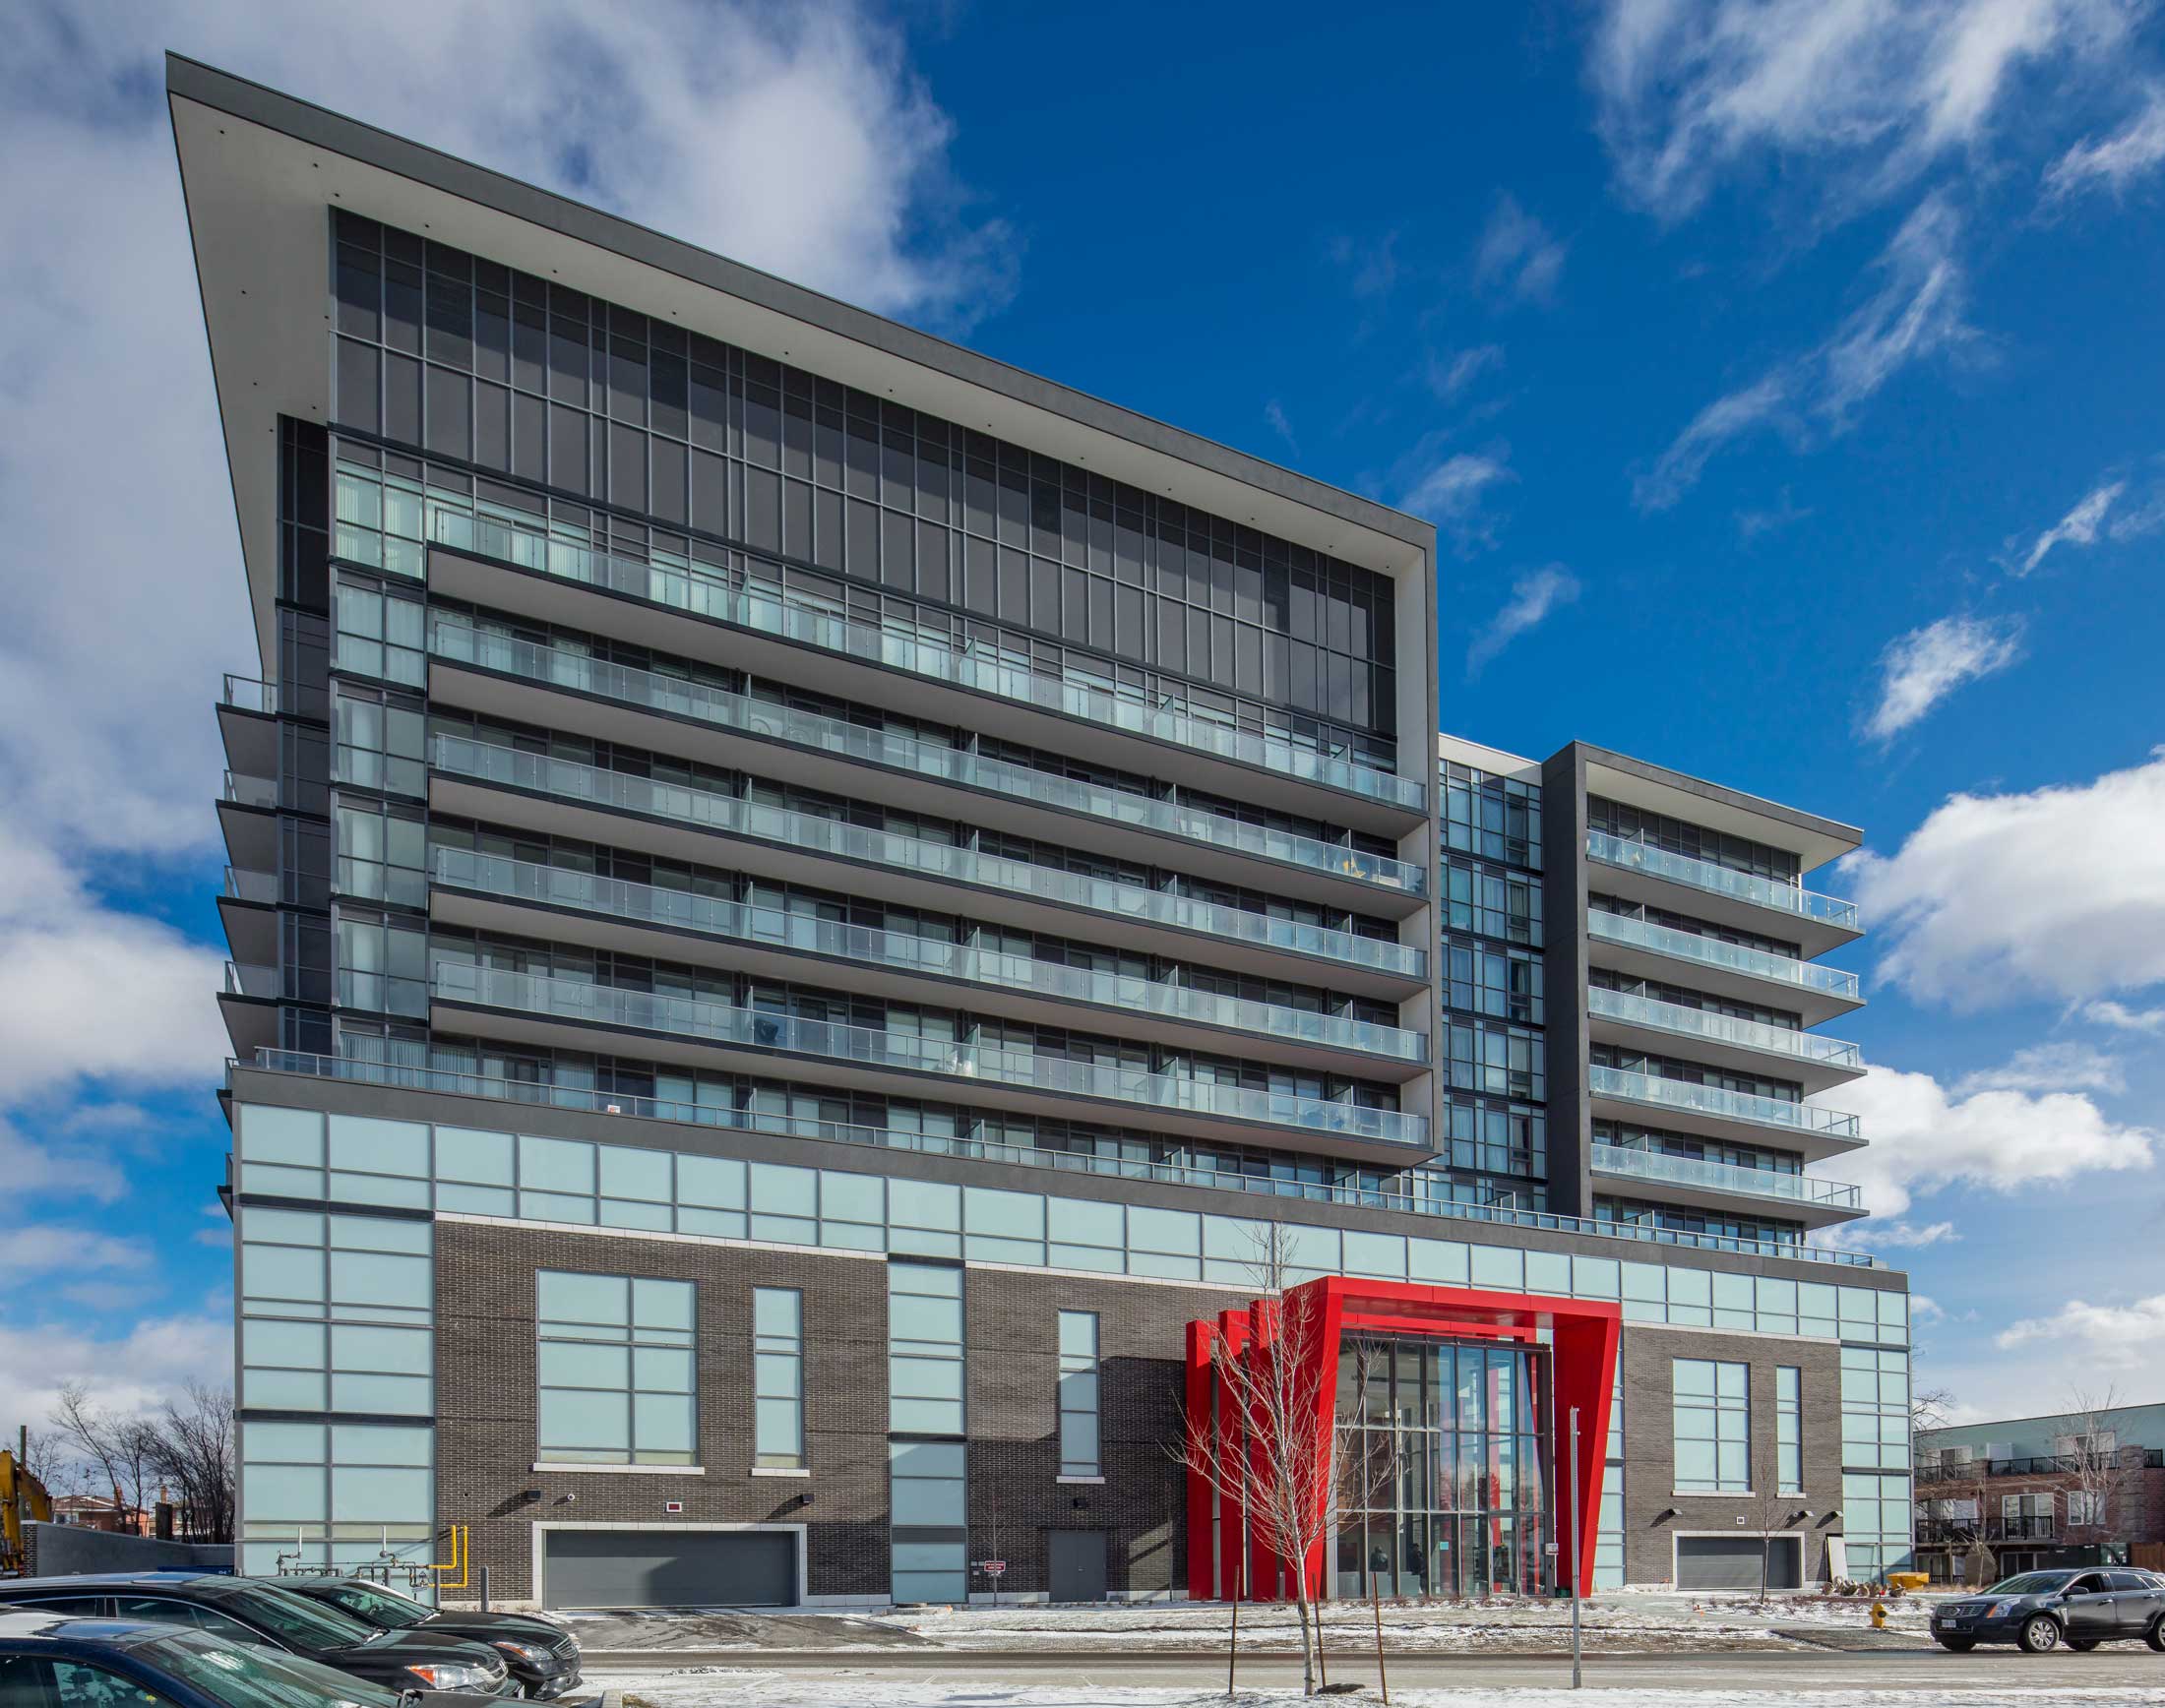
Ion Condominiums
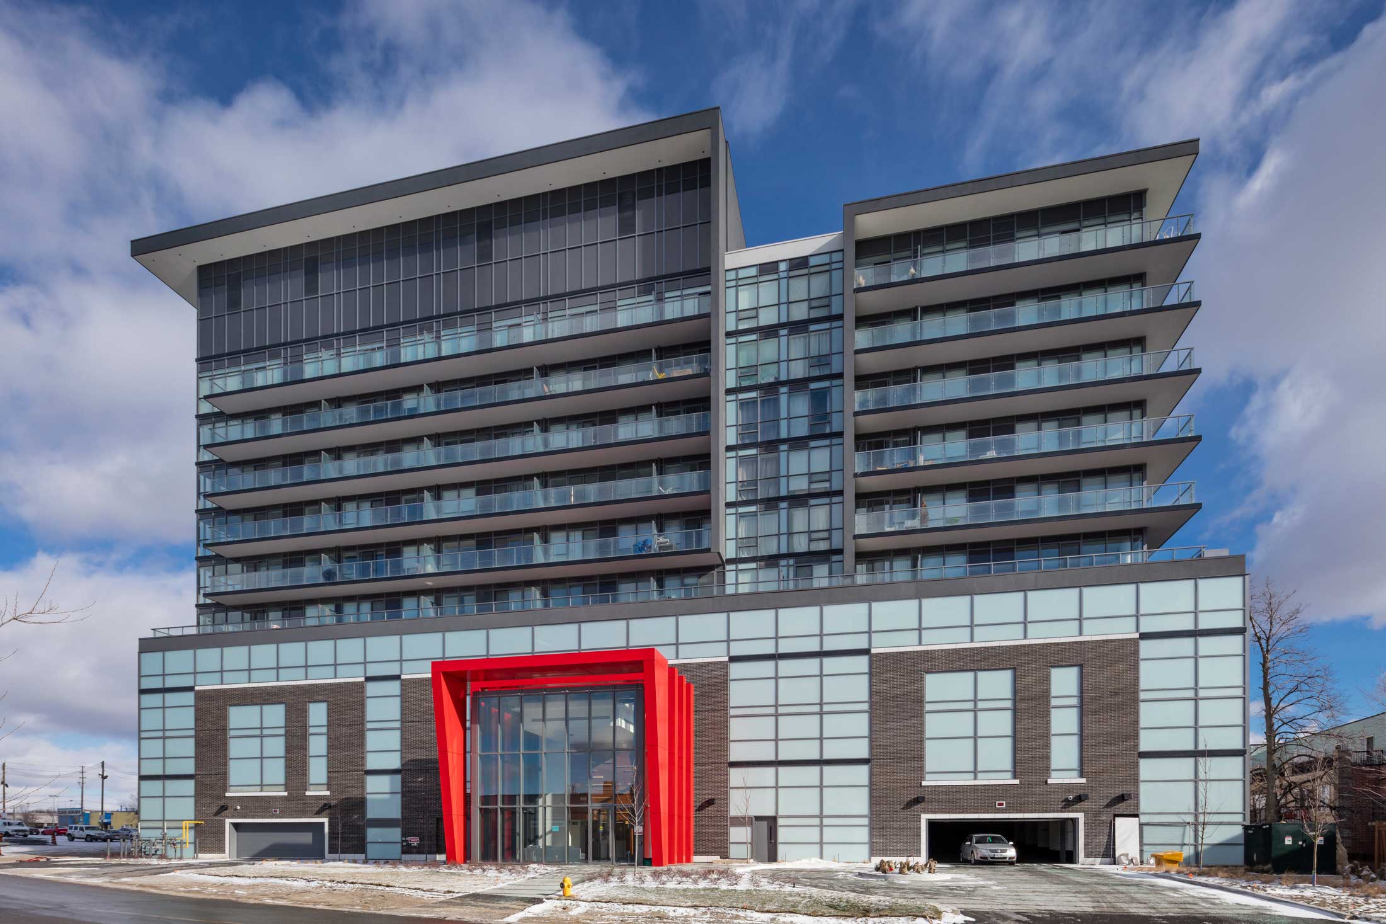
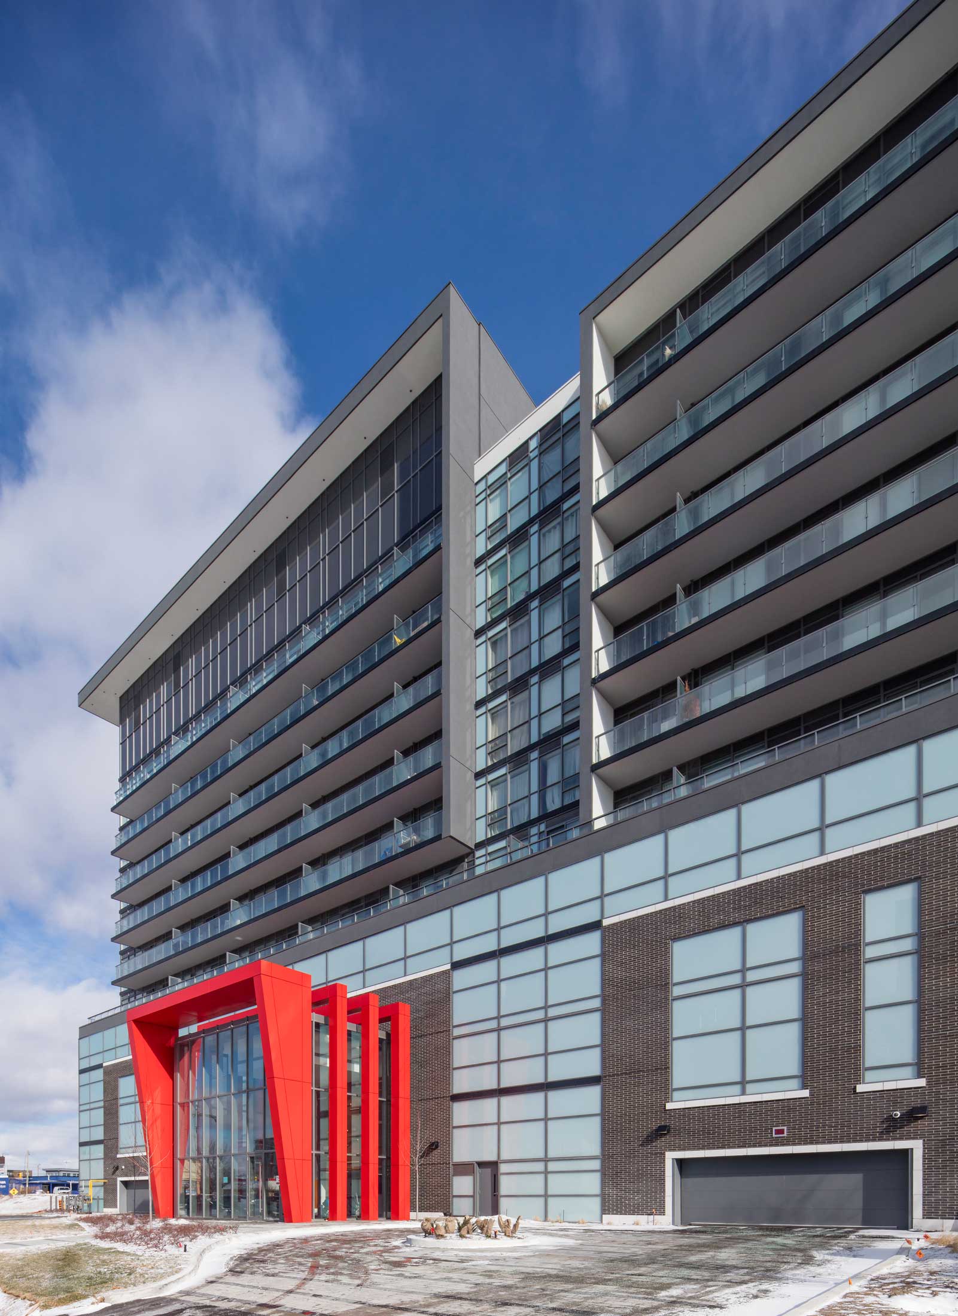
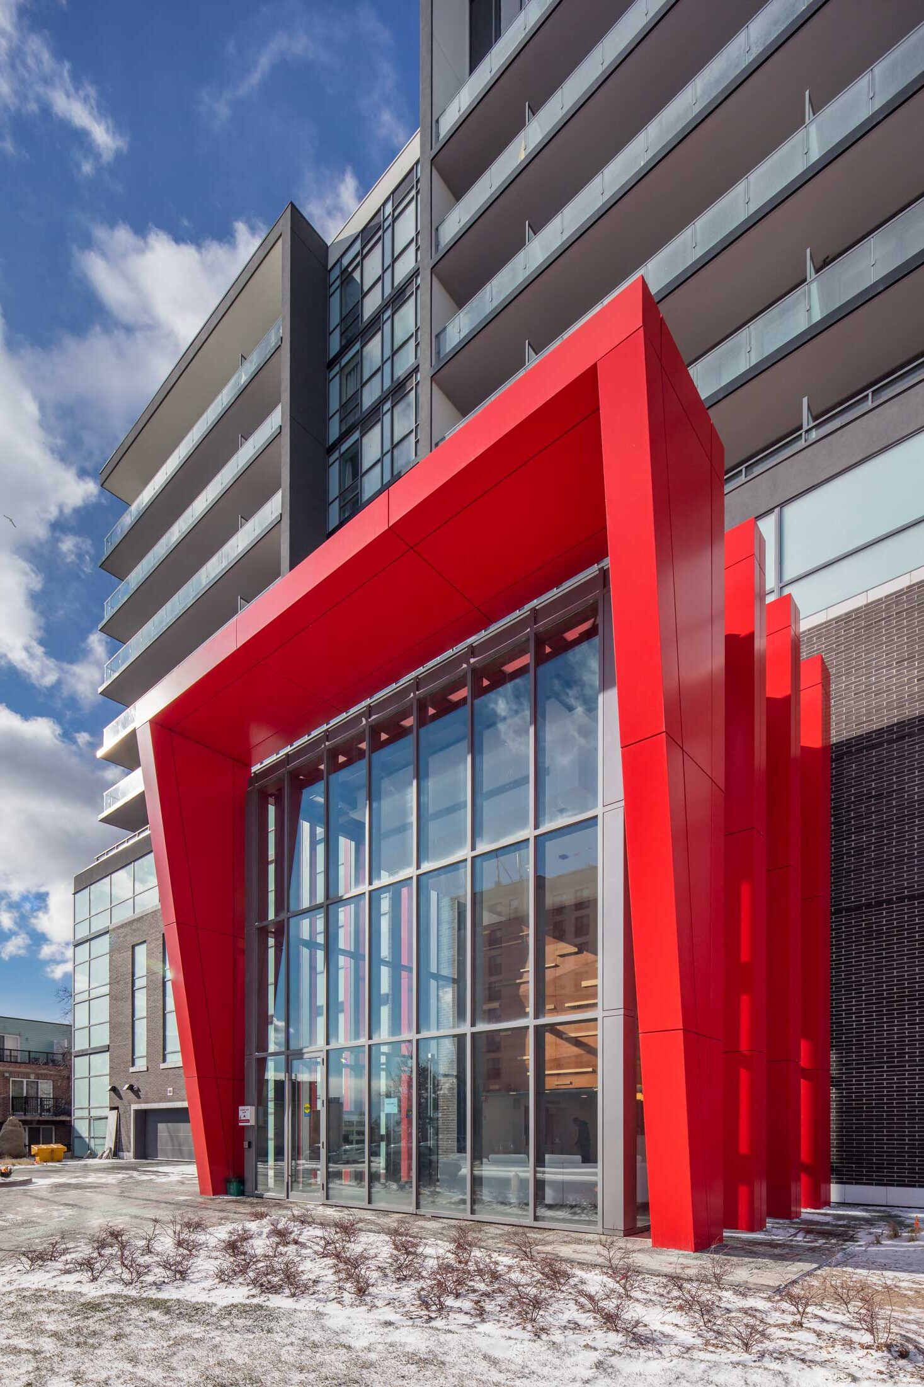
A 6 storey, 200 unit condominium designed to integrate an existing 1970’s 5 storey above grade garage. The new building structure was woven into the existing structure and a new skin was added to the exterior. This development made a significant impact – it brought new life to an area that had been underused and neglected for many years and facilitated the development of a new public street.