Canvas On The Rouge
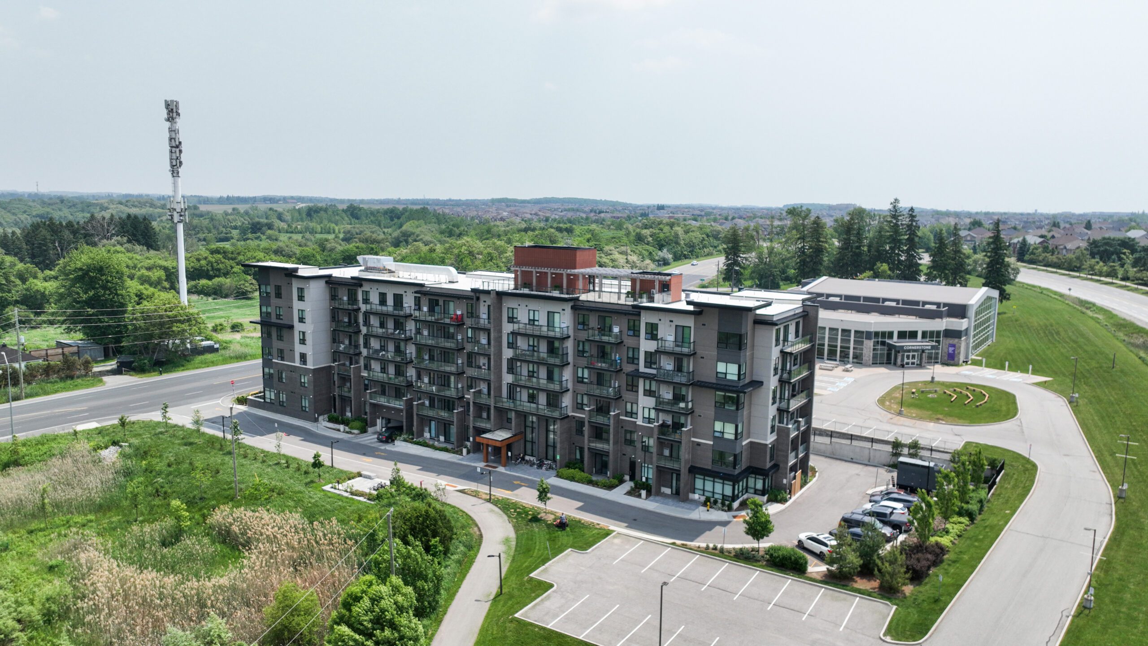
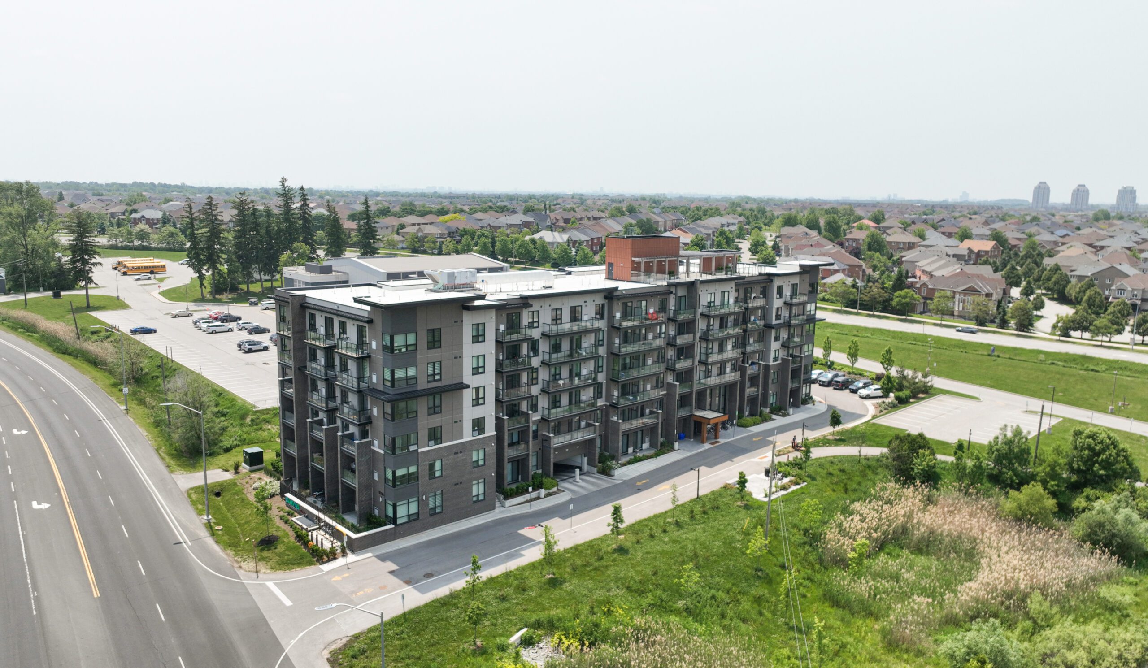
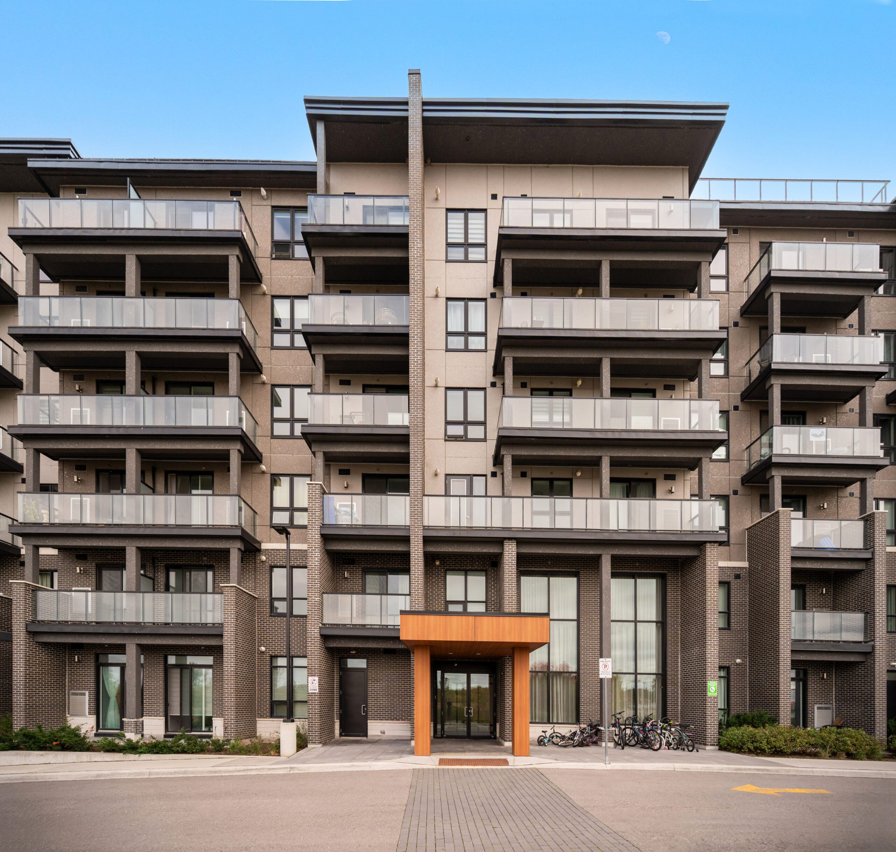
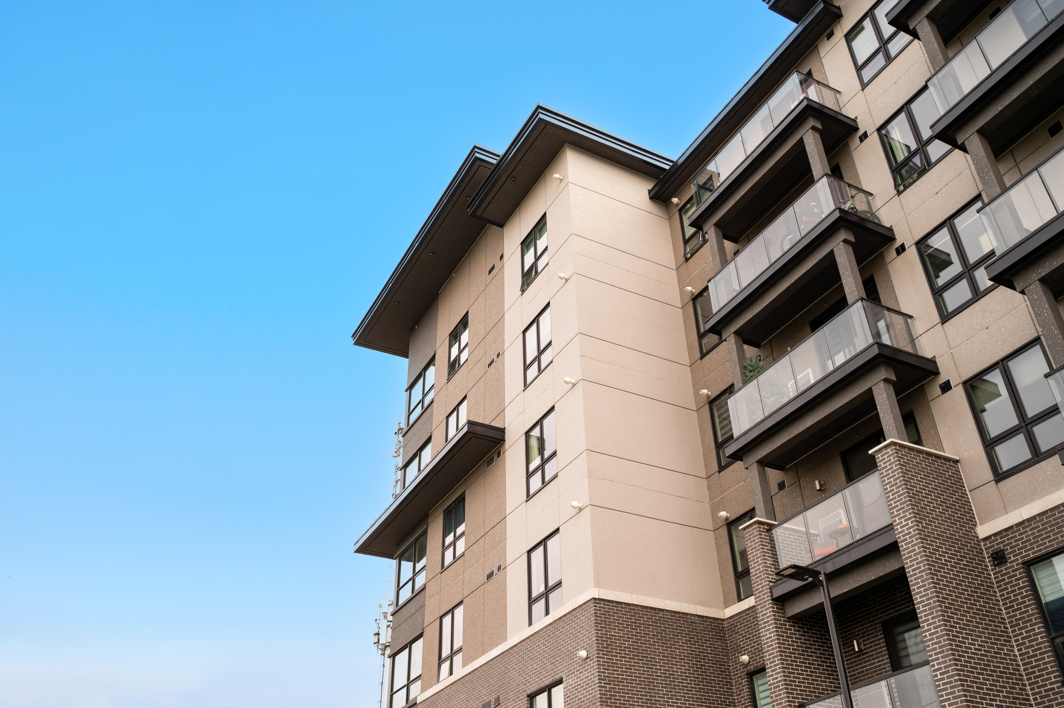
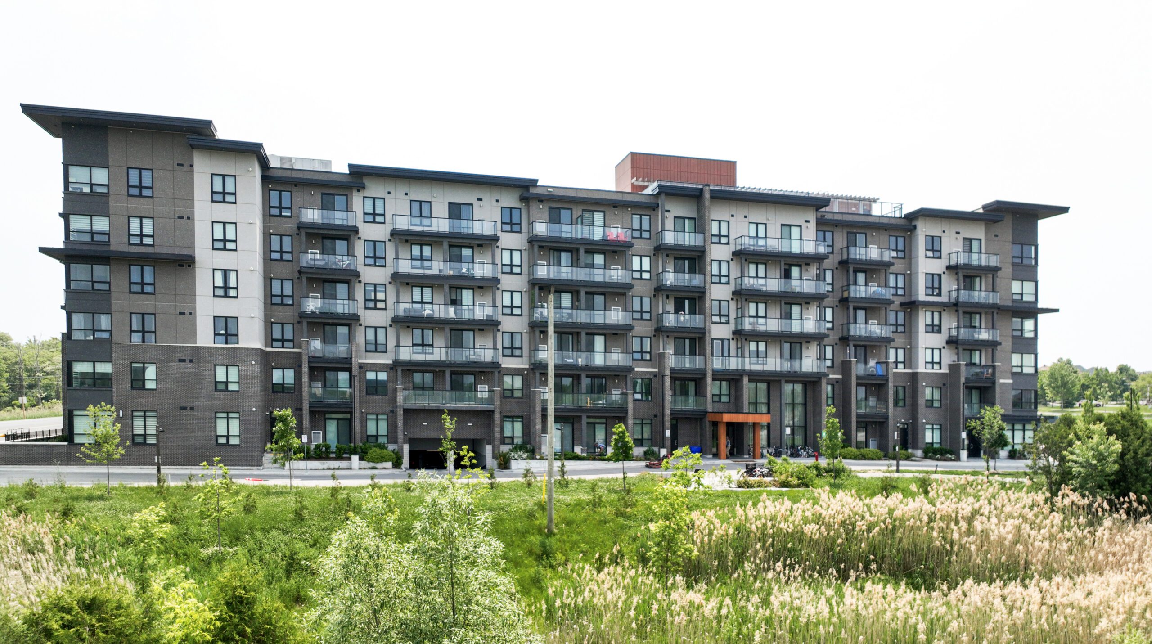
Canvas on the Rouge is a completed six-storey wood-frame condominium that demonstrates Architecture Unfolded’s expertise in delivering cost-effective, sustainable mid-rise housing through prefabrication and advanced building science. The project integrates passive solar design strategies, prefabricated components, and carefully resolved acoustic and fire-safety detailing.
Architecture Unfolded led the project from rezoning and Site Plan Approval through construction and occupancy, navigating complex code requirements for wood construction at a scale not previously reviewed by the local building department. Close coordination with consultants, authorities, and manufacturers was essential to achieving approval and execution.
Innovative technical solutions including engineered vertical brackets to manage wood shrinkage, concealed rooftop mechanical systems, and compliant prefabrication strategies enabled the project to meet performance, affordability, and constructability goals while setting a precedent for future wood-frame mid-rise development.