Victoria Common
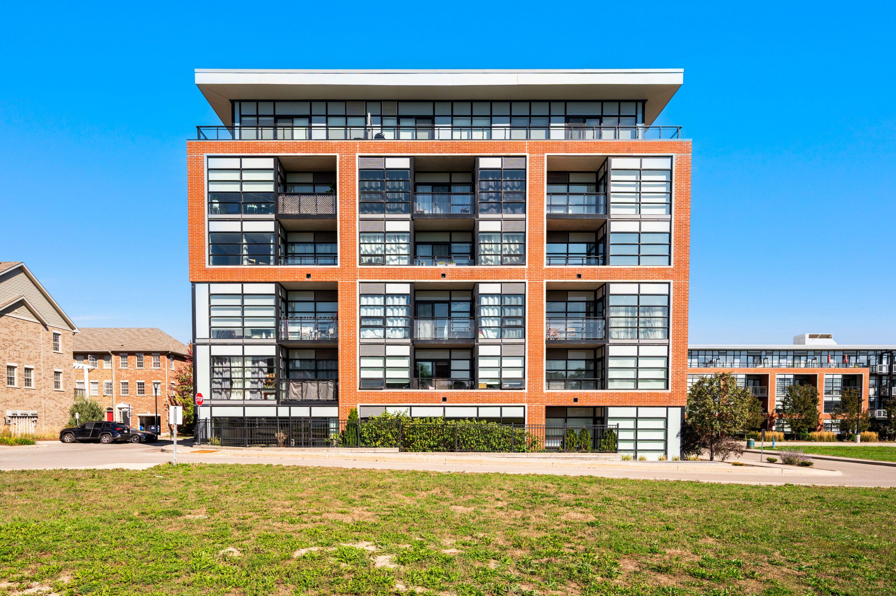
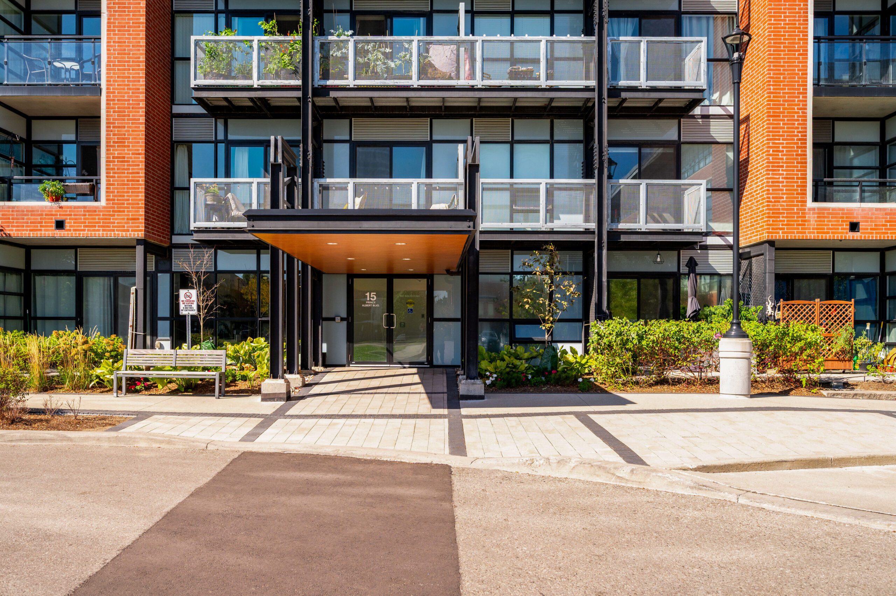
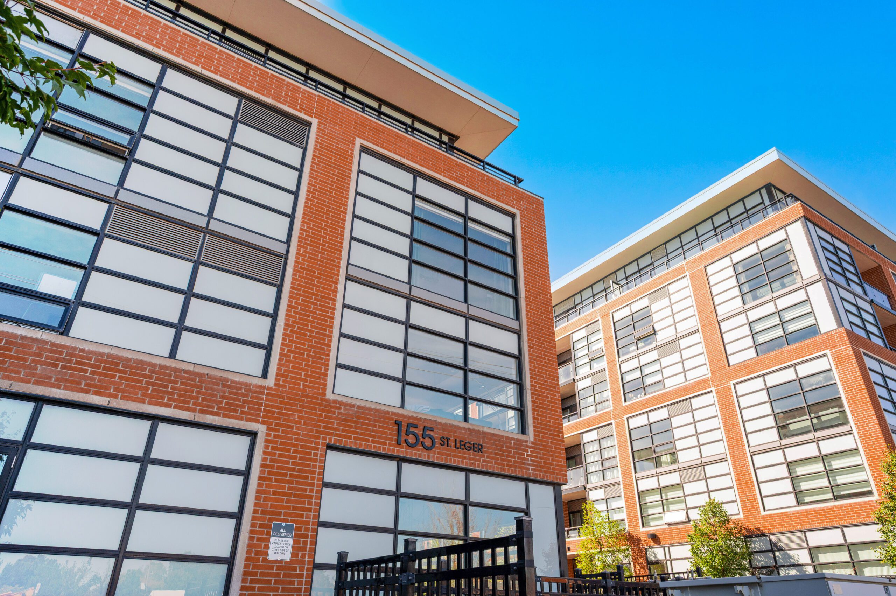
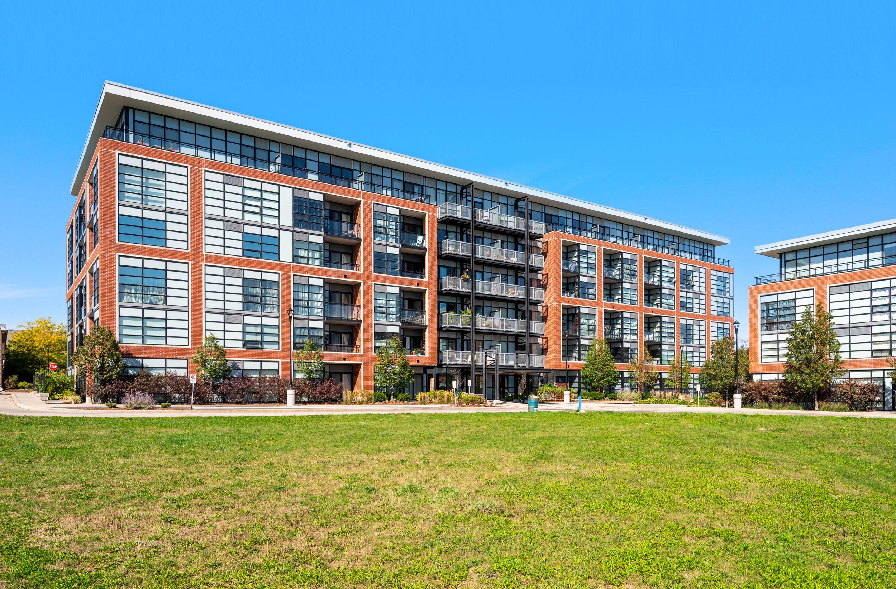
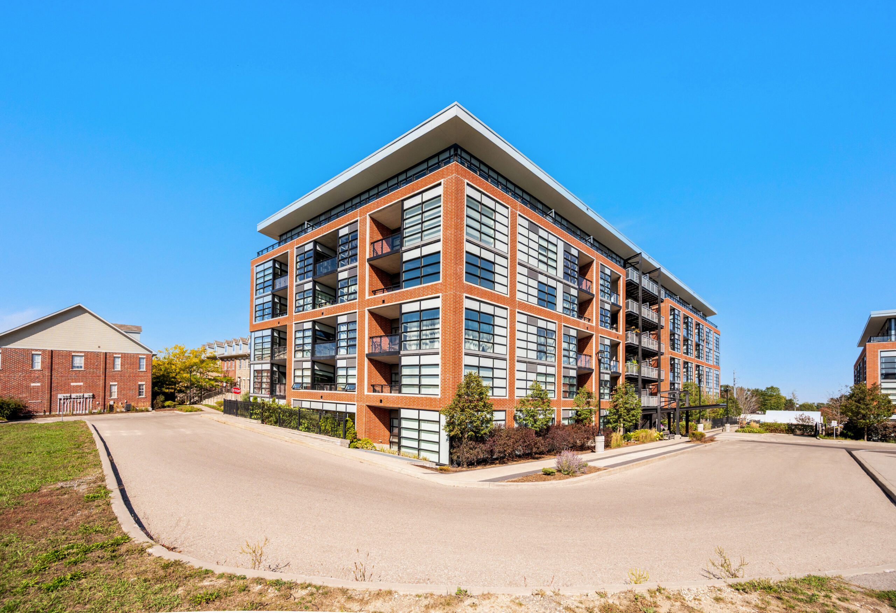
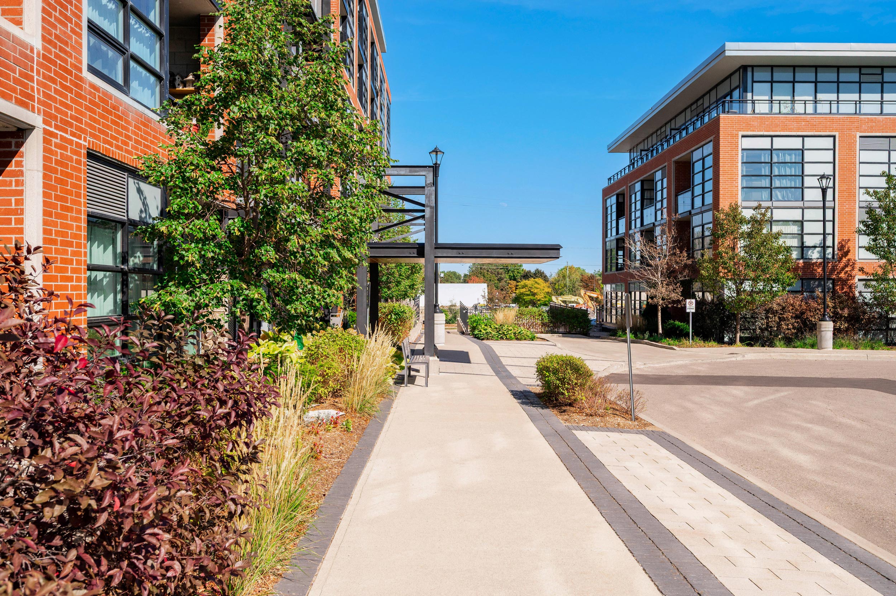
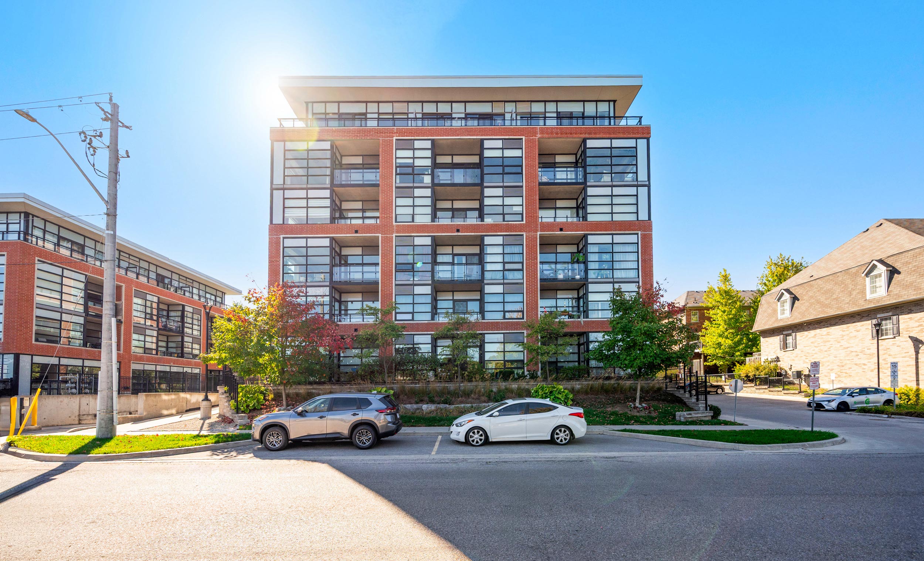
Victoria Common is a completed mid-rise residential redevelopment delivered on a former brownfield site near downtown Kitchener. Architecture Unfolded led the project from rezoning and Site Plan Approval through construction and occupancy, transforming a constrained and environmentally sensitive site into a sustainable residential community.
The project demonstrates AU’s expertise in modular construction and high-performance building systems, incorporating geothermal and VRF mechanical systems to support long-term energy efficiency. The design balances cost sensitivity with innovation, delivering a durable and efficient residential solution within a competitive market.
Significant challenges including environmental remediation, poor subsurface conditions, and underground parking redesign were addressed through strategic re-engineering and close consultant coordination. BIM-enabled design and prefabrication strategies were instrumental in managing complexity, optimizing costs, and delivering a cohesive modular redevelopment.