Sutherland Law Offices
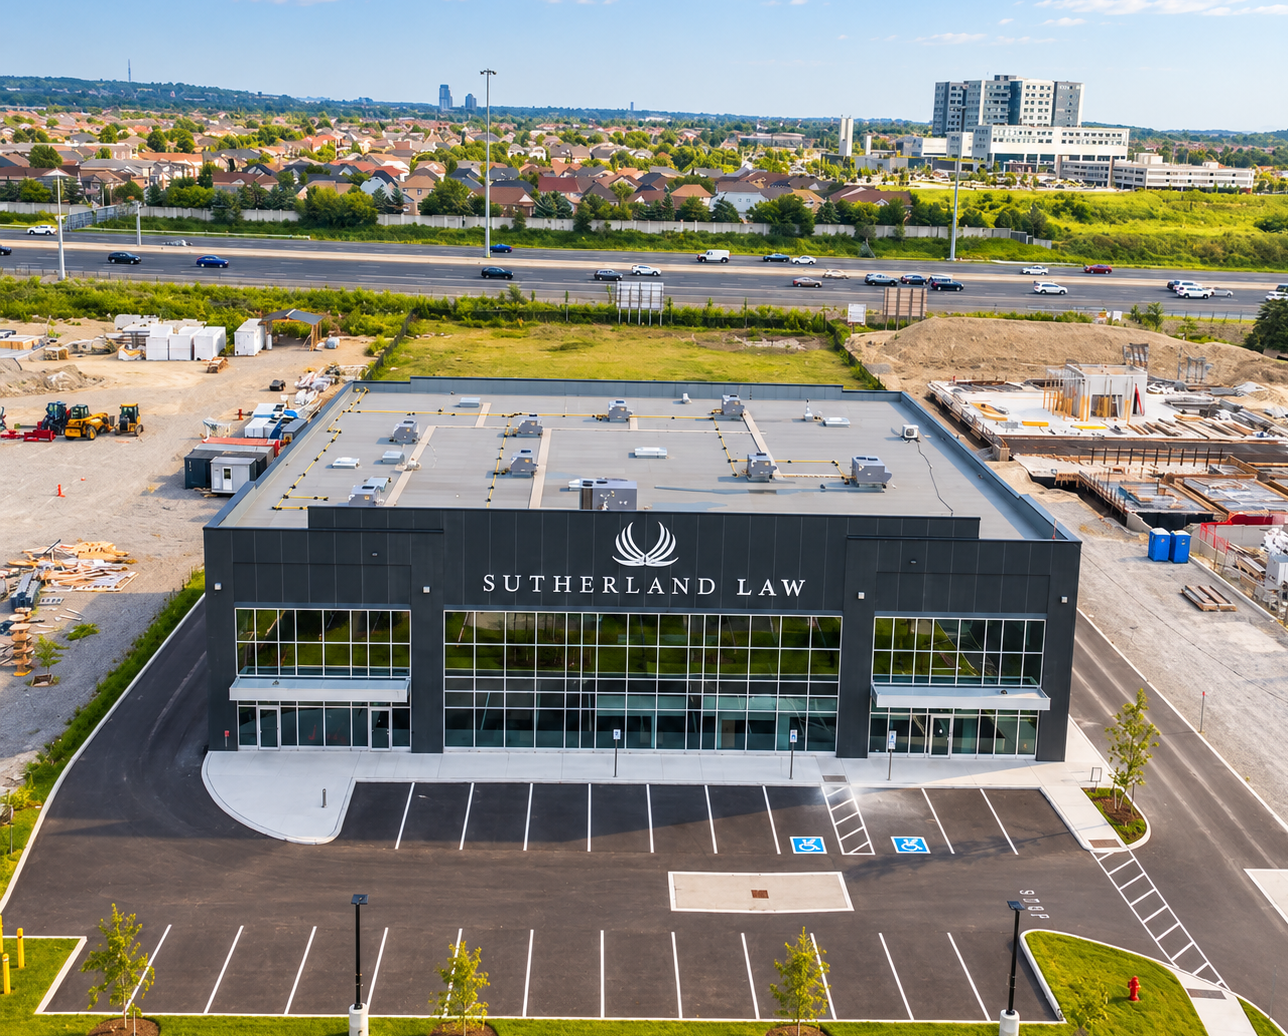
A refined office environment designed to balance professionalism, collaboration, privacy, and client experience.
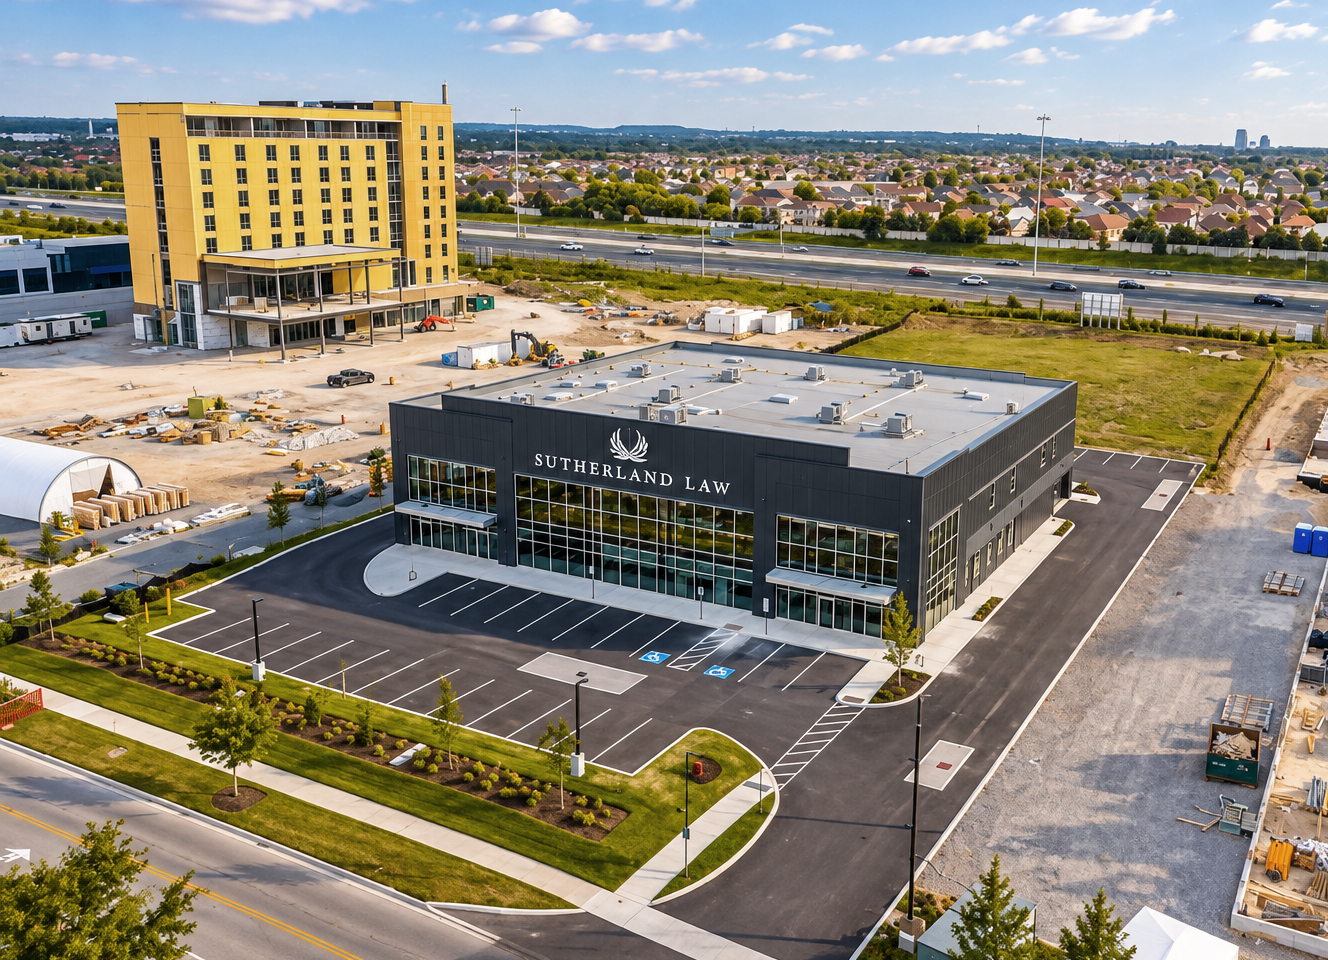
Architecture Unfolded transformed a 21,450-square-foot shell space at 169 Cityview Boulevard in Vaughan into a fully integrated office for the growing Sutherland Law practice.
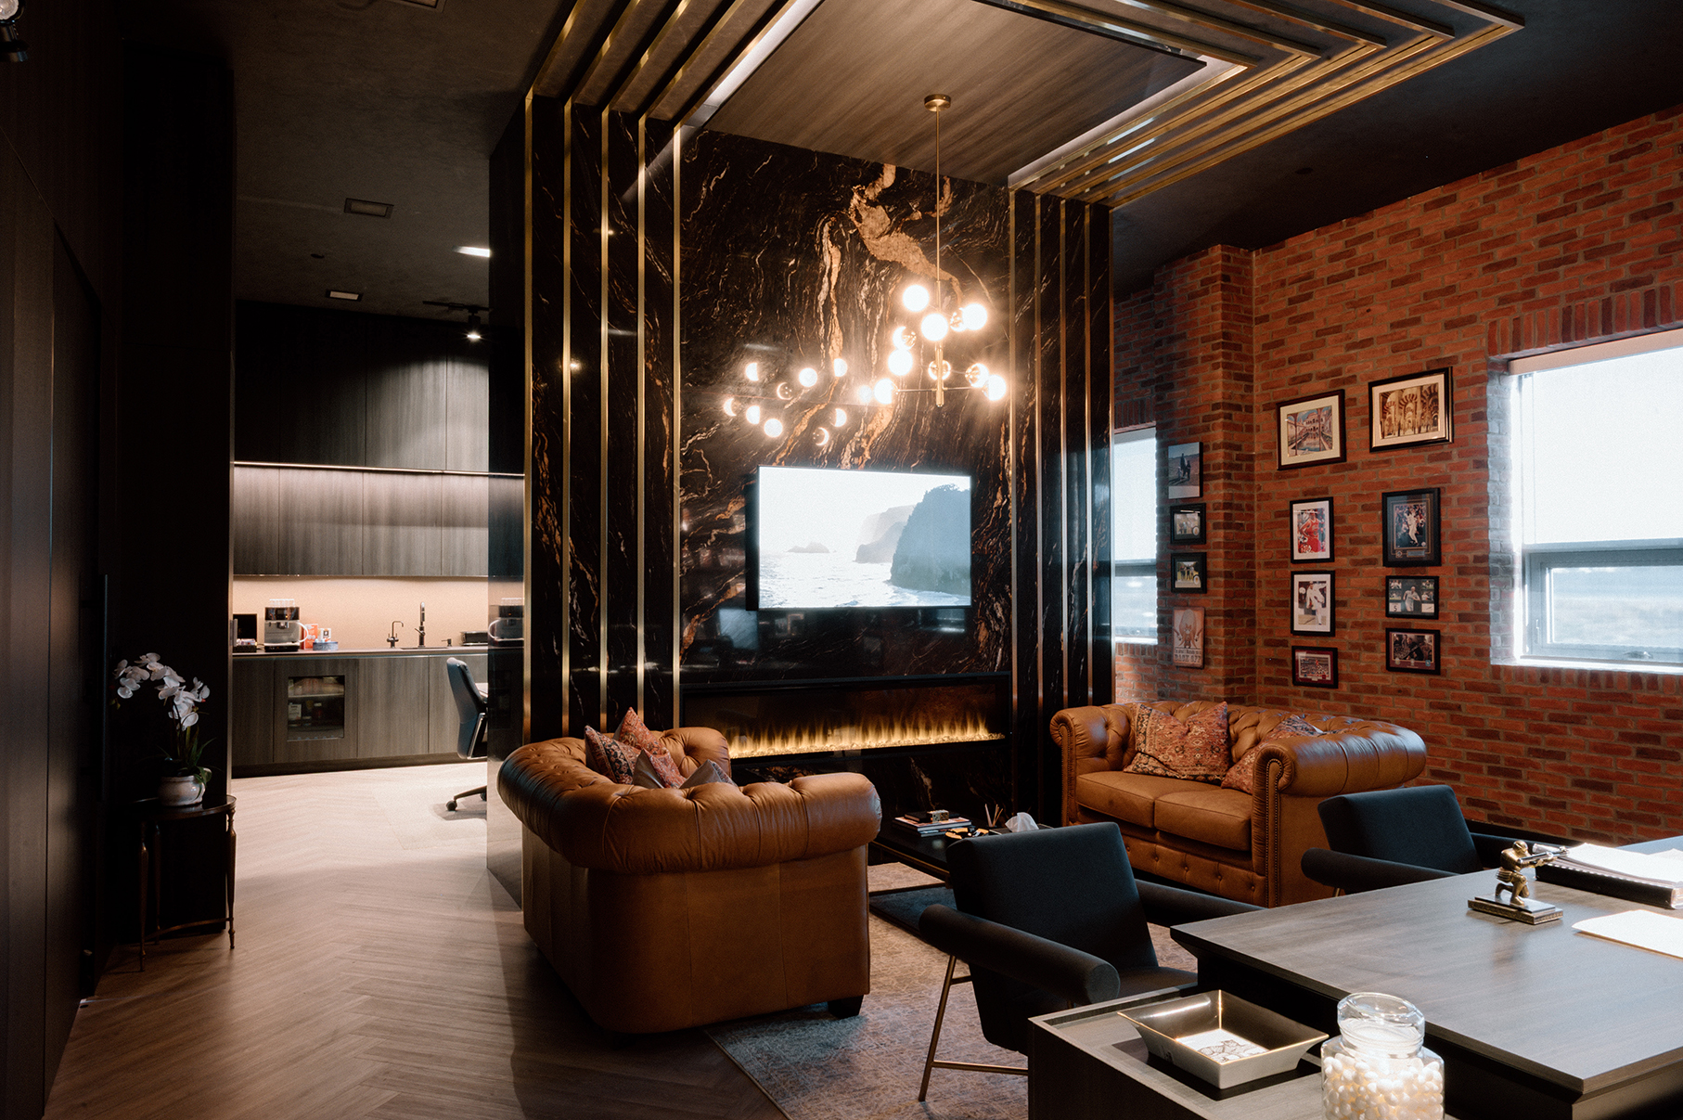
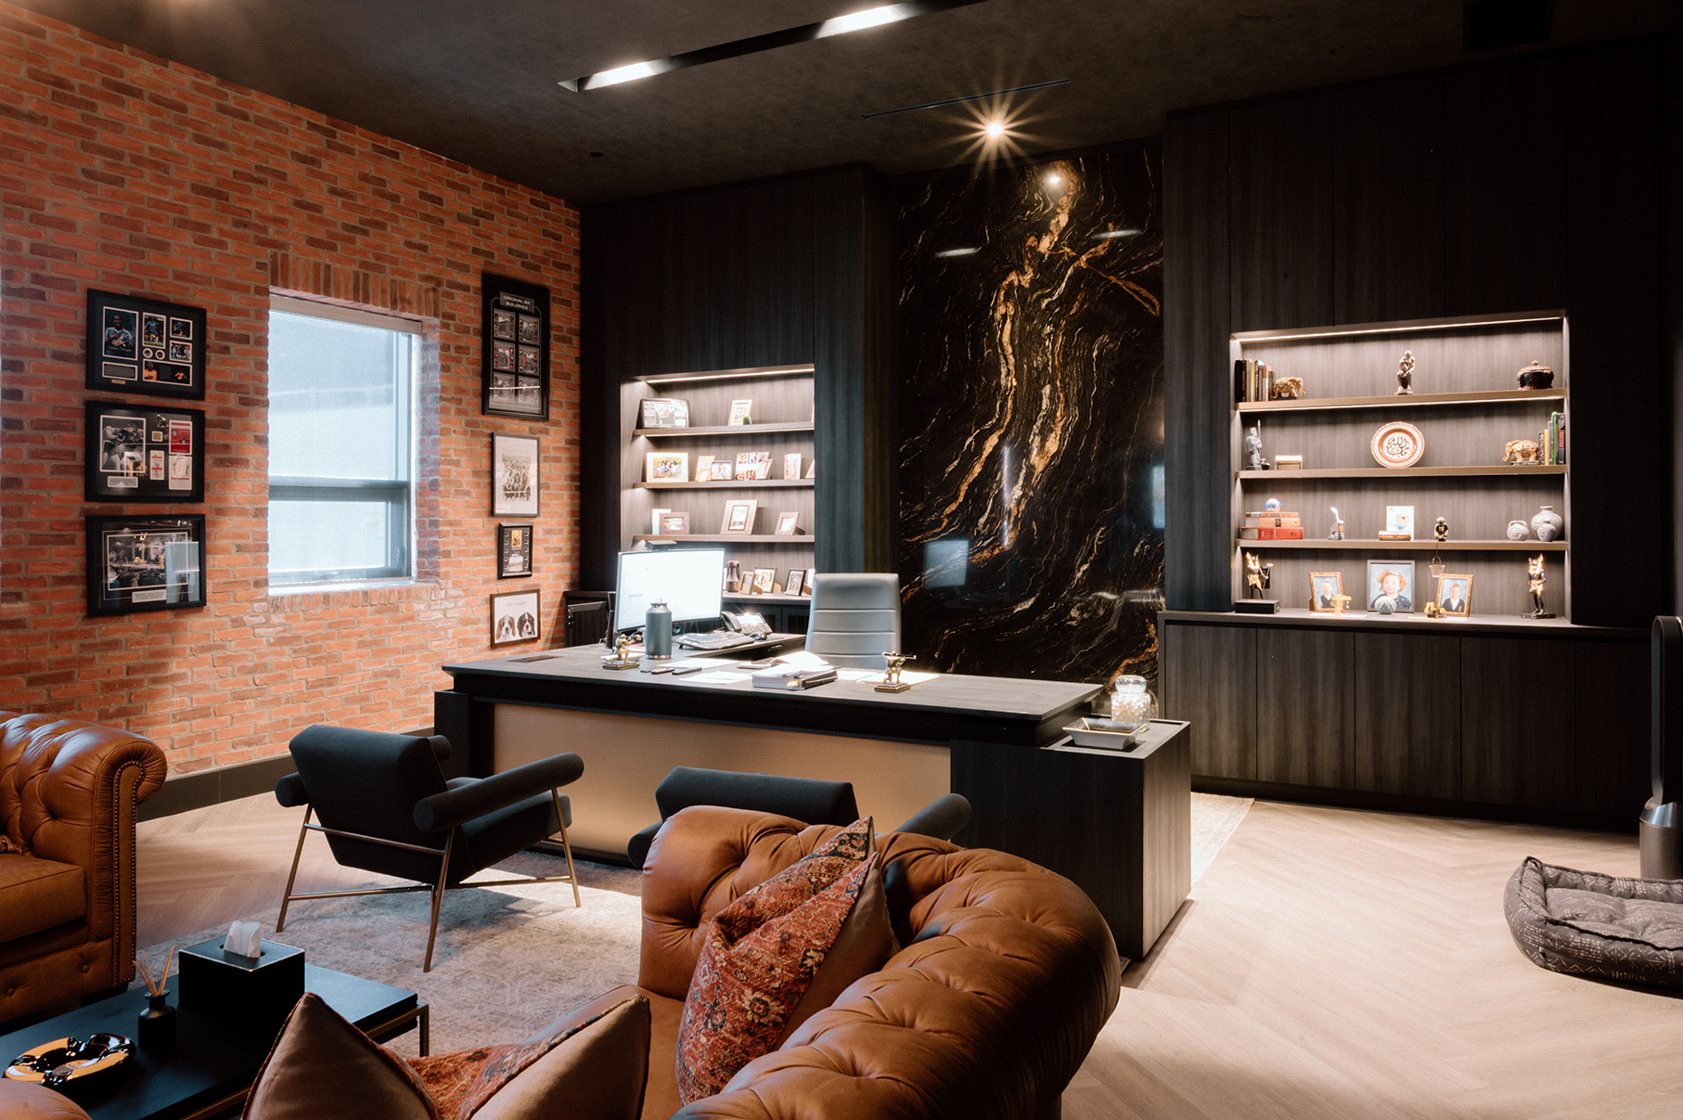
The challenge was to create an open and welcoming environment while meeting the privacy and confidentiality requirements of a law firm. The layout brings together executive offices, open work areas, meeting rooms, boardrooms, reception and client areas, staff amenities, and a kitchenette. Careful space planning, acoustic separation, and controlled circulation provide privacy while supporting communication and collaboration across the firm.
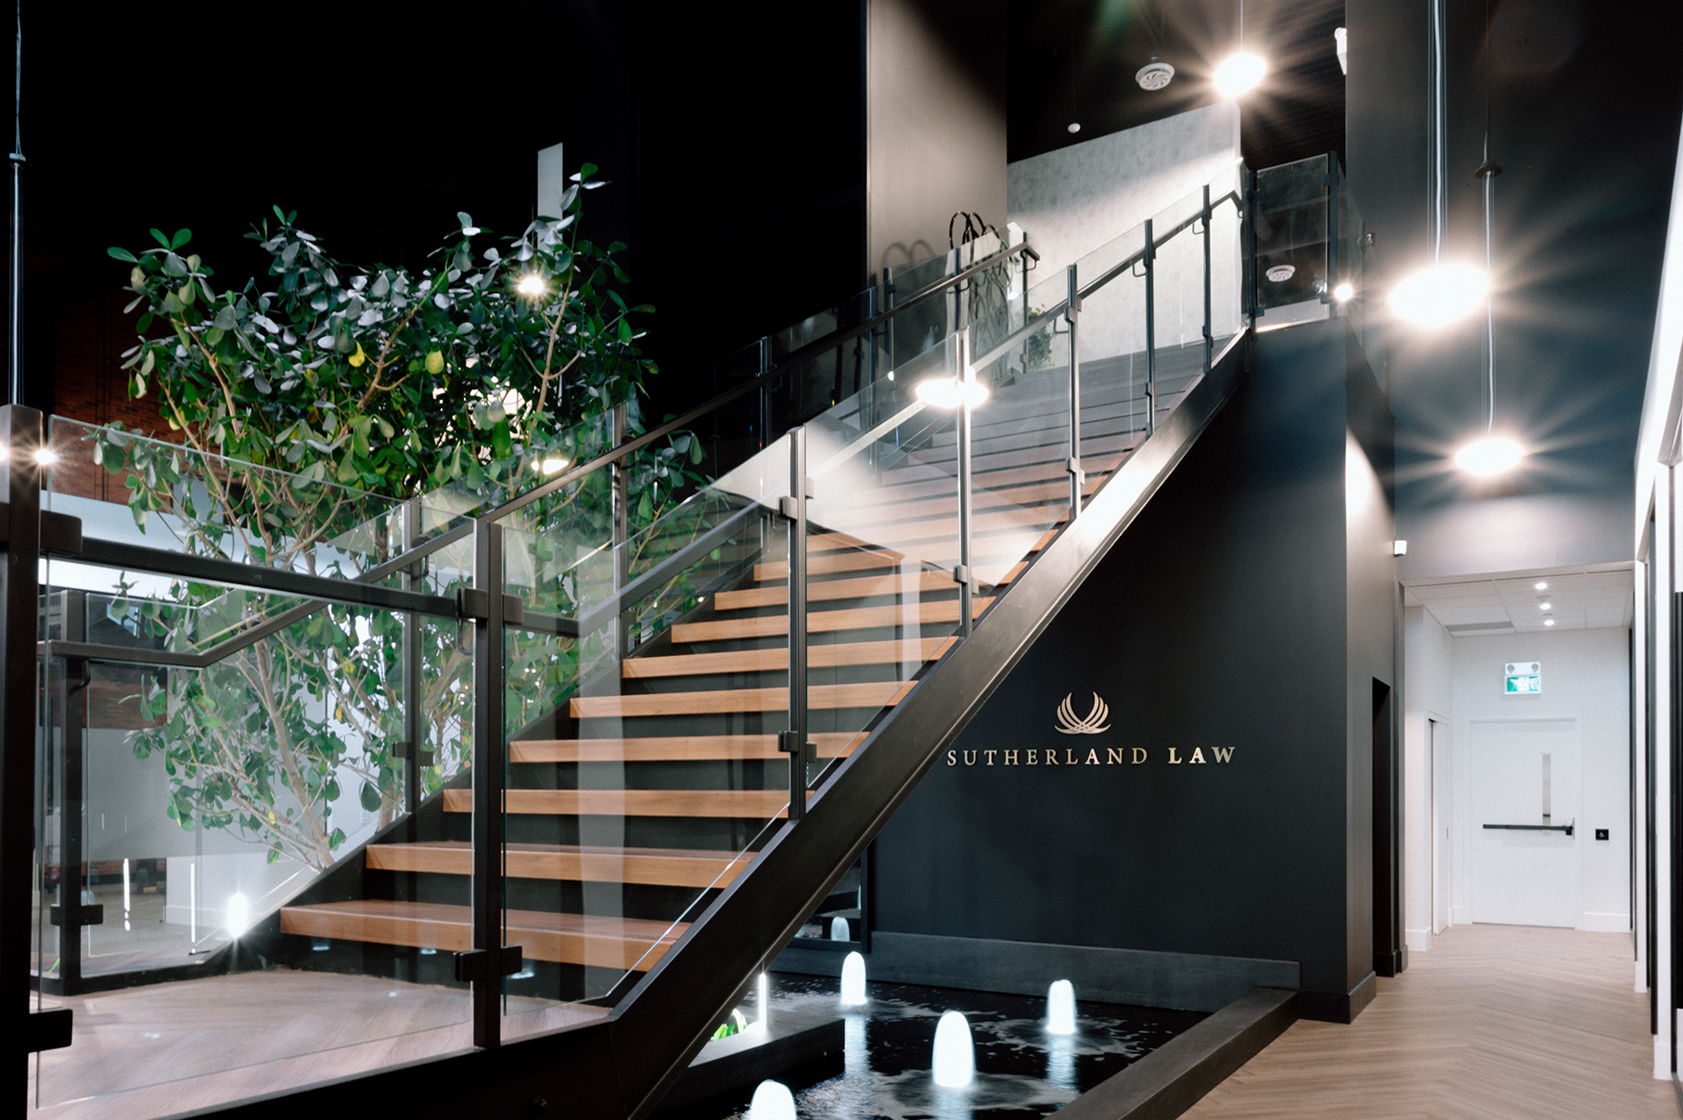
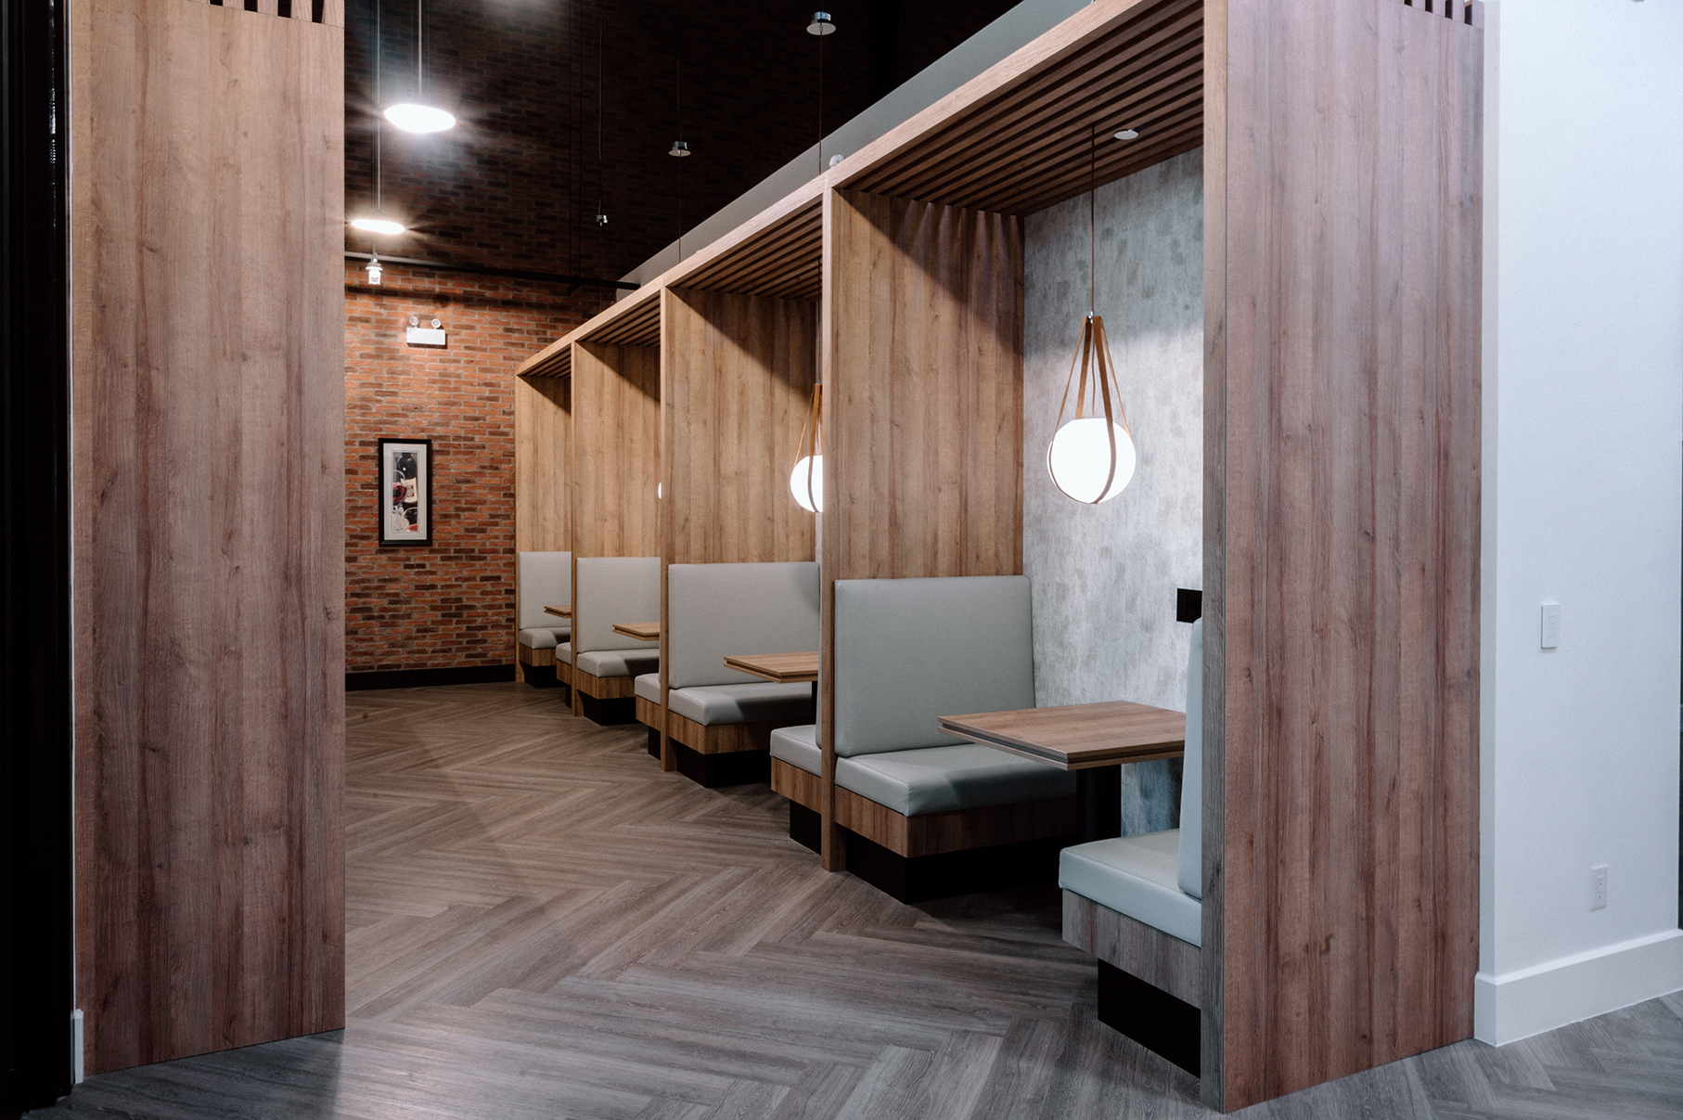
A restrained palette of dark finishes, warm wood tones, glazing, and integrated greenery gives the office a polished identity while maintaining a comfortable and inviting atmosphere.
Architecture Unfolded provided full architectural and interior design services, leading the project from initial workplace planning through consultant coordination, permitting, tendering, construction administration, and closeout.